


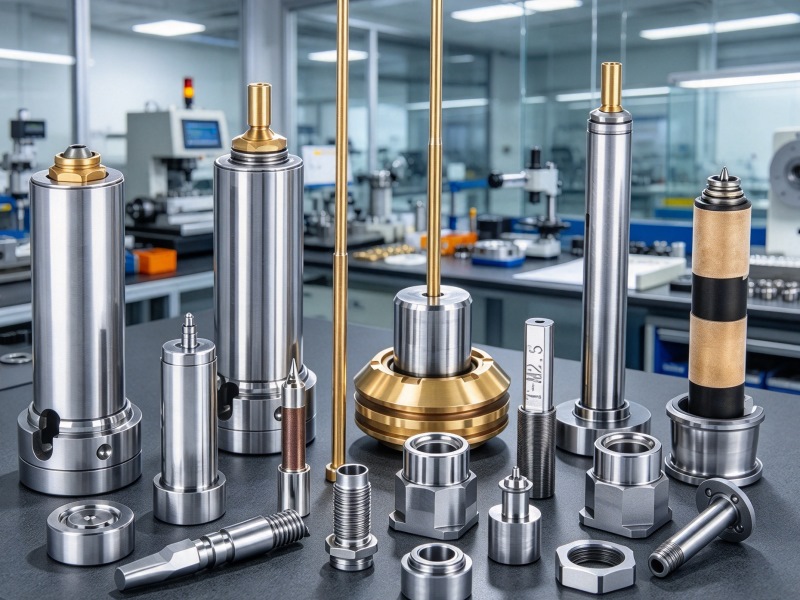
Hot runner systems require accurate components to maintain stable melt flow, consistent cavity filling, and reliable production performance. Surface quality and dimensional accuracy directly affect how these components perform under repeated heating, pressure, and mechanical contact. Precision hot runner mold components with mirror polishing and hard chrome plating can help reduce surface friction, improve wear resistance, and support longer service life. Therefore, understanding how these two surface treatments work together is important when selecting components for demanding injection molding applications.
Why Does Surface Quality Matter in Hot Runner Mold Components?
Hot runner systems operate under continuous thermal and mechanical stress, so even minor surface defects can affect component performance. Rough surfaces may increase friction, encourage material buildup, and create areas where wear develops more quickly. In addition, uneven contact between mating parts can affect alignment and reduce the stability of the molding process. For this reason, manufacturers pay close attention to grinding accuracy, surface roughness, and finishing methods when producing hot runner mold parts.
Mirror polishing improves surface smoothness by reducing microscopic peaks and irregularities. A smoother surface can lower friction at contact areas and make cleaning easier, especially when resin residue or deposits accumulate during production. However, polishing alone does not necessarily provide sufficient resistance to abrasion or repeated contact. Combining a carefully controlled polishing process with a suitable protective coating can address both surface quality and wear resistance.
How Does Mirror Polishing Improve Component Performance?
Mirror polishing creates a highly refined surface that supports smoother contact and more consistent operation. For applications involving sliding or close-fitting components, reducing surface irregularities can help minimize friction and localized wear. It can also reduce the likelihood of resin residue adhering to surface imperfections, depending on the material and molding conditions. In high-precision applications, mirror-finish EDM and subsequent polishing may be considered when the component geometry and required surface quality call for a carefully controlled finishing process.
The specified surface roughness for these components is Ra 0.05 μm, indicating a very smooth finished surface. Achieving this result requires suitable machining, grinding, and finishing controls rather than relying on polishing alone. Furthermore, the final surface must be inspected to ensure that polishing has not affected critical dimensions, edges, or fitting areas. This balance is particularly important for mold inserts and other parts that require accurate assembly.
Why Does Hard Chrome Plating Help Reduce Wear?
Hard chrome plating provides a protective surface layer that can improve resistance to wear and repeated mechanical contact. When applied under controlled conditions, the coating can help protect the base material from direct friction and surface damage. It may also improve corrosion resistance in suitable operating environments, although actual performance depends on coating quality, thickness, substrate condition, and service conditions. As a result, the treatment is useful for components that need both dimensional accuracy and additional surface protection. For precision hot runner mold components, hard chrome plating works alongside mirror polishing to address different performance requirements. Polishing focuses on surface smoothness, while the coating adds a protective layer that helps resist wear. Nevertheless, coating thickness and post-treatment finishing must be considered carefully because excessive buildup can affect fitting dimensions and tolerances. Manufacturers should therefore define critical dimensions and coating requirements before production begins.
How Do Machining Accuracy and Material Selection Affect Service Life?
Surface treatment cannot compensate for poor machining accuracy or unsuitable material selection. The base component must first meet the required geometry, dimensional tolerance, and structural requirements. For example, the specified tolerance of ±0.001 mm requires careful control throughout machining and inspection. Materials such as S136, 420 ESR, 1.2083, and 4Cr13 can be selected according to the component design and intended operating conditions.
The following factors are important when evaluating the manufacturing process:
- Material suitability: Select the steel grade according to the required mechanical properties, operating environment, and treatment compatibility.
- Machining accuracy: Maintain dimensional control during precision grinding and mold core machining to support accurate assembly.
- Surface finishing: Use mirror polishing or mirror-finish EDM where the geometry and surface requirements make them appropriate.
- Coating control: Specify hard chrome plating requirements and verify that the finished dimensions remain within tolerance.
- Final inspection: Check critical dimensions, surface roughness, and visible coating quality before delivery.
Chuanchen Precision uses precision grinding and composite hard chrome plating with mirror polishing for its hot runner mold component processing. The available specifications include a maximum diameter of 300 mm and a maximum machining size of 800 mm. These capabilities provide a reference for evaluating whether a component’s dimensions and finishing requirements can be accommodated.
Mirror Polishing and Hard Chrome Plating: Key Differences
Although both treatments improve the finished surface, they serve different purposes in component manufacturing. Understanding their individual contributions helps engineers specify the right finishing process for each application.
| Evaluation Factor | Mirror Polishing | Hard Chrome Plating |
|---|---|---|
| Main purpose | Improve surface smoothness | Add a protective surface layer |
| Surface effect | Reduces microscopic irregularities | Creates a plated surface with wear-resistant properties |
| Friction behavior | Can reduce friction through smoother contact | Can help resist surface damage during repeated contact |
| Wear protection | Limited by the base material and operating conditions | Provides additional protection against mechanical wear |
| Dimensional consideration | Requires control to avoid removing excessive material | Requires coating thickness and post-treatment dimensions to be controlled |
| Typical role | Surface refinement and finishing | Surface protection and improved wear resistance |
When both processes are specified, manufacturers must consider their sequence and compatibility. The substrate should be properly machined and prepared before coating, while final polishing and inspection should follow the agreed process requirements. This approach helps maintain the intended surface quality without overlooking dimensional accuracy.
What Should Buyers Check Before Ordering Precision Mold Parts?
Before selecting a manufacturer, buyers should review more than the quoted machining tolerance or surface treatment description. The component drawing, material grade, critical dimensions, and intended operating conditions all influence the manufacturing requirements. In addition, buyers should confirm whether the supplier can inspect the finished parts and provide relevant dimensional and surface-quality records.
A practical evaluation should include the following points:
- Drawing and tolerance review: Confirm critical dimensions, geometric requirements, and the specified ±0.001 mm tolerance where applicable.
- Material confirmation: Verify whether S136, 420 ESR, 1.2083, or 4Cr13 matches the application requirements.
- Surface treatment details: Clarify the hard chrome plating and mirror polishing process, including the required final surface roughness.
- Machining capacity: Check whether the supplier can accommodate the required diameter and overall machining size.
- Quality inspection: Request inspection details for dimensions, surface finish, and coating condition.
These checks help buyers compare suppliers based on manufacturing capability rather than surface treatment descriptions alone. They also reduce the risk of dimensional inconsistencies during assembly and subsequent production.
Conclusion
Wear resistance in hot runner systems depends on material selection, machining accuracy, surface finishing, and operating conditions. Mirror polishing helps create smoother contact surfaces, while hard chrome plating provides an additional protective layer against repeated friction and surface damage. When these processes are properly controlled, precision hot runner mold components can achieve a useful balance of surface quality, dimensional accuracy, and wear resistance. Therefore, buyers should evaluate the complete manufacturing process, from material preparation to final inspection, when sourcing components for injection molding systems.
